Office Hours
Monday - Friday:
8:00am - 5:00pm
Description
MOVE-IN SPECIAL!
For all 2 + 3 BR 60% units:
- Apply by 10/15 – Receive 6 Weeks Free
- Apply by 10/31 - Receive 1-Month Free
- ALL UTILITIES INCLUDED
Contact our team for details.
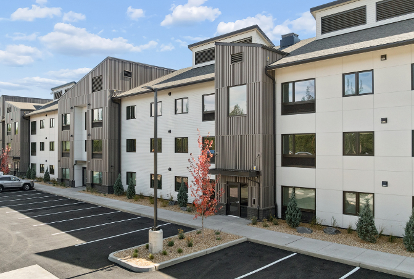
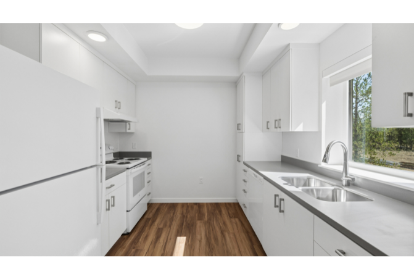
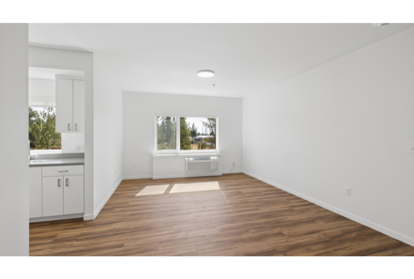
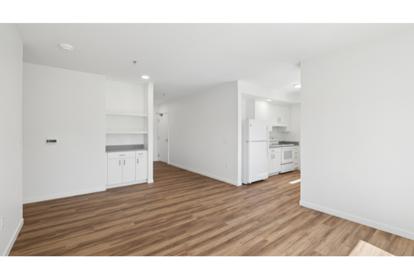
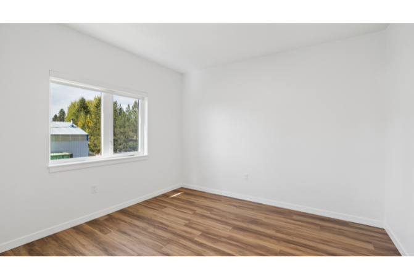
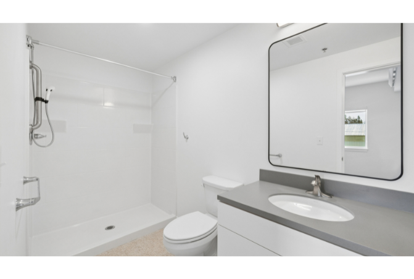
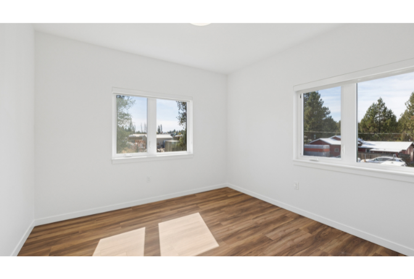
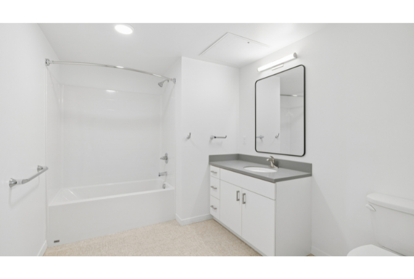
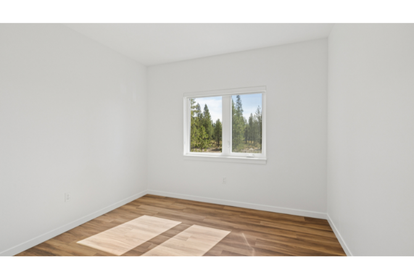
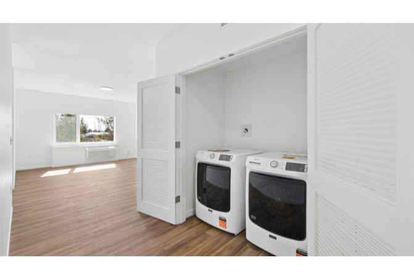
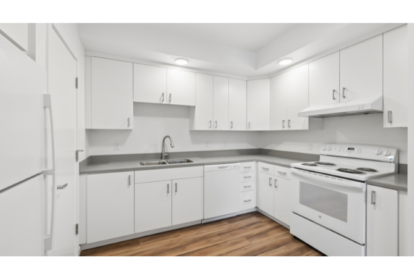
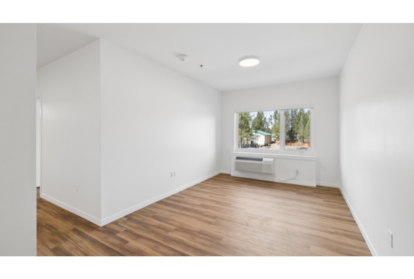
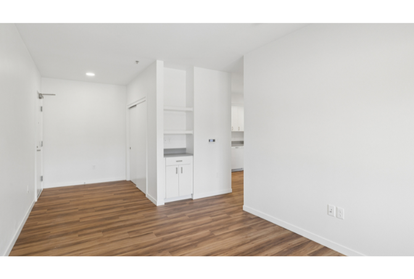
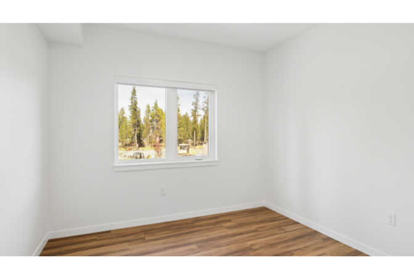
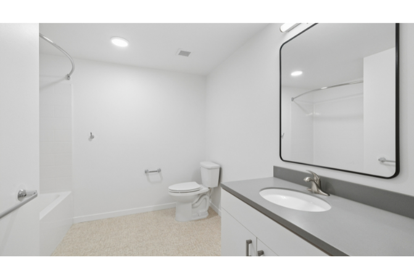
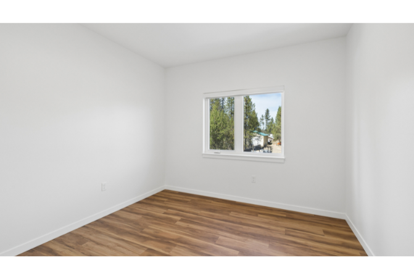
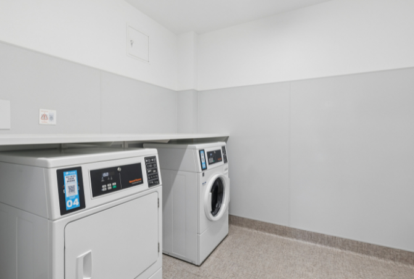
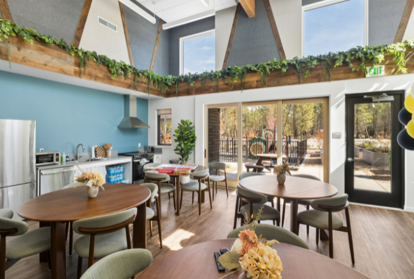
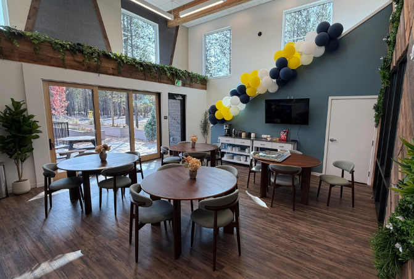
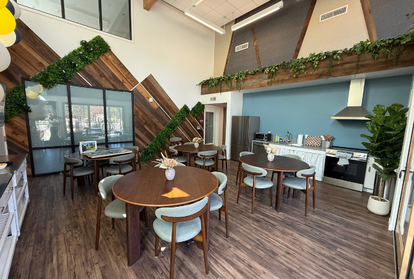
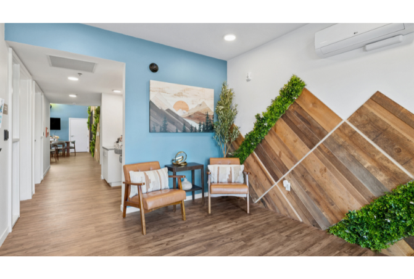
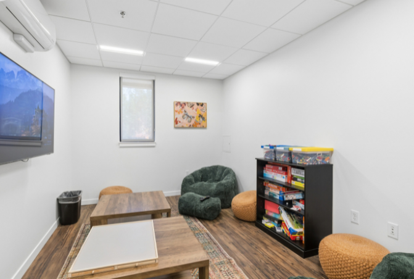
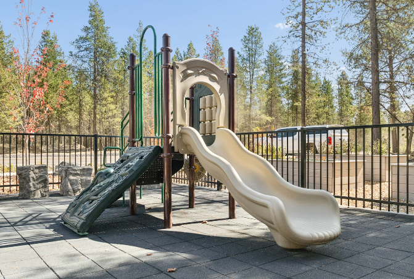
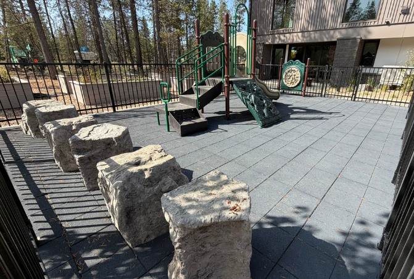
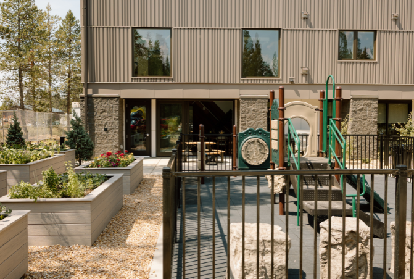
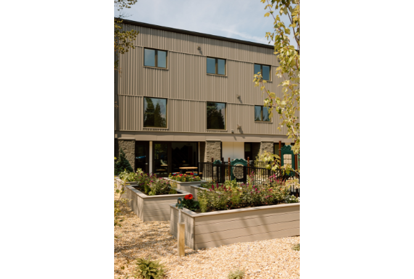
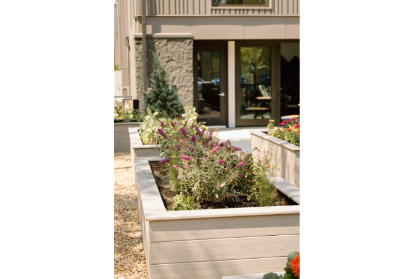
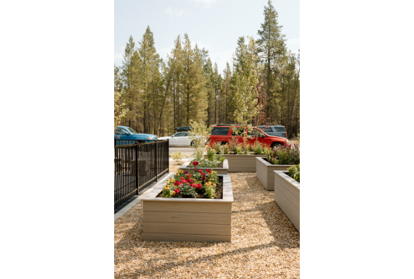
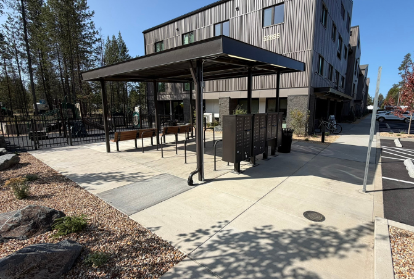
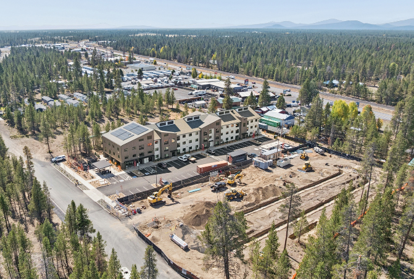
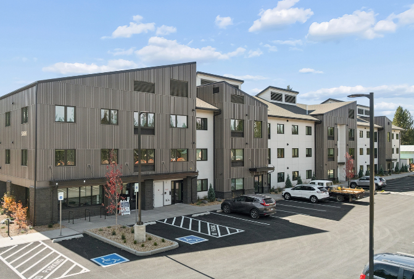
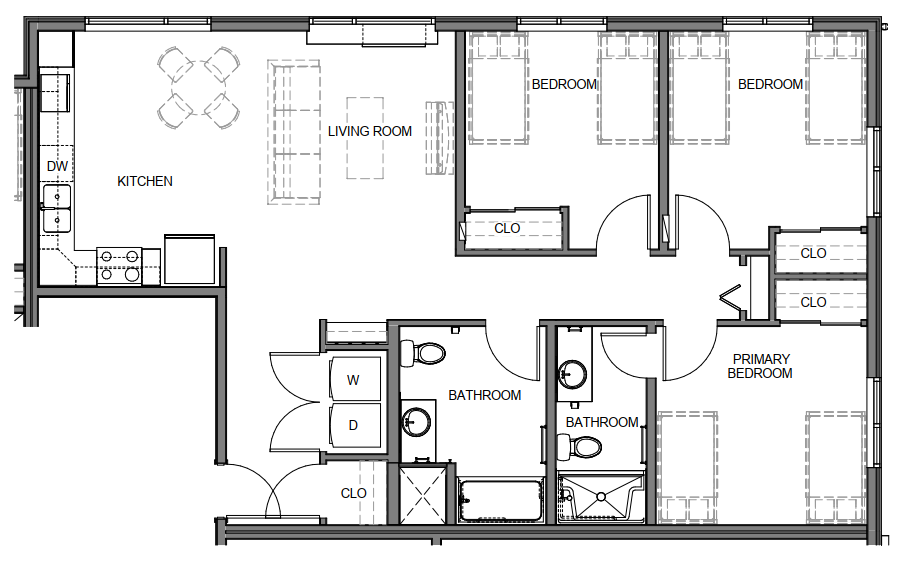
All homes at Wickiup Station offers modern features and amenities. Each brand-new home includes air conditioning, a refrigerator, electric range, dishwasher, vinyl flooring, and water, sewer, garbage, and electricity paid. All 3-Bedroom homes feature an in-unit washer and dryer. Wickiup Station also provides community amenities for all residents to enjoy, including secured access, a community room, playground, on-site laundry facilities available on every floor, and on-site parking for all. Wickiup Station is a pet friendly community! Contact our leasing team to learn more about our community pet policy. Only 30 minutes from Bend, Wickiup Station offers residents the best of both worlds. Enjoy easy access to Downtown Bend and its attractions, while remaining connected to the welcoming La Pine community. We’re excited to open our doors to the La Pine community.
Application Drop Box:
All printed applications can be submitted to our application drop box located at Hawks View Estates (51750 Little Deschutes Lane La Pine, OR 97739)
For more information on our application process and how to apply, please donwload our How to Apply Brochure below:
2026 Income Limits:
| Persons | 1 | 2 | 3 | 4 | 5 | 6 | 7 | 8 |
| 30% AMI | $25,260 | $28,860 | $32,460 | $36,060 | $38,970 | $41,850 | $44,730 | $47,610 |
| 50% AMI | $42,100 | $48,100 | $54,100 | $60,100 | $64,950 | $69,750 | $74,550 | $79,350 |
| 60% AMI | $50,520 | $57,720 | $64,920 | $72,120 | $77,940 | $83,700 | $89,460 | $95,220 |
We are pledged to the letter and spirit of U.S. policy for the achievement of equal housing opportunity throughout the Nation. We encourage and support an affirmative advertising and marketing program in which there are no barriers to obtaining housing because of race, color, religion, sex, handicap, familial status, or national origin.
| Name | Rent* | Bed /Bath | SQ. Feet** | Layout | Available |
|---|---|---|---|---|---|
| 1 Bedroom | $643 - $1286 | 1 bed / 1 bath | 673 Sq. Ft. | Plan Layout |

|
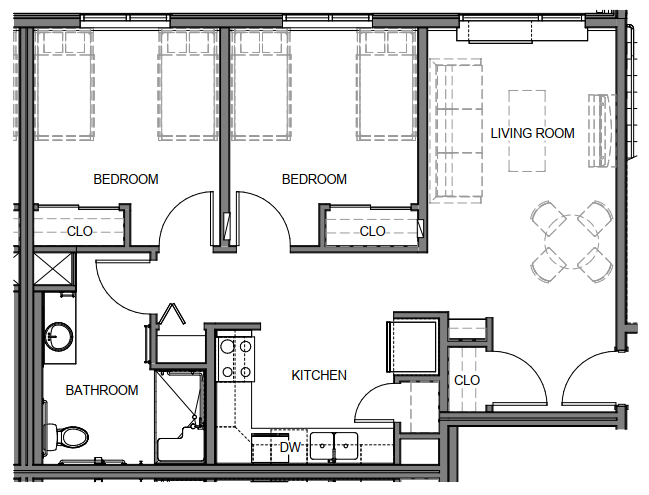
| 2 Bedroom | $1492 - $1492 | 2 bed / 1 bath | 803 Sq. Ft. | Plan Layout |

|
| 3 Bedroom | $1743 - $1743 | 3 bed / 2 bath | 1,214 Sq. Ft. | Plan Layout |
|
By Floorplan
1 Bedroom
2 Bedroom
3 Bedroom
By Price
$643 - $1286
$1492 - $1492
$1743 - $1743
By Square Feet
673 sq feet
803 sq feet
1,214 sq feet
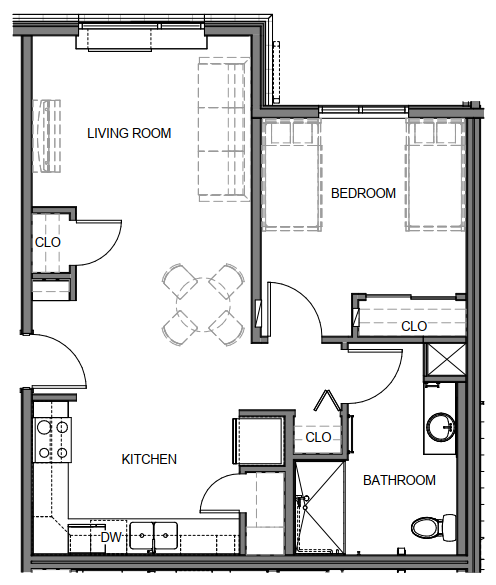
- 673
- $643 - $1286
Neighborhood Amenities
- Banking
- City Parks
- Gas Stations
- Grocery Stores
- Post Office
- Restaurants
- Schools
- Shopping
Apartment Amenities
- Air Conditioning
- Cable TV Access
- Dishwasher
- Electric Range
- Heat (Electric)
- Internet Access
- Oven
- Refrigerator
- Stove
- Tub/Shower
- Vinyl Flooring
- Washer / Dryer in 3 Bedroom units
- Water, Sewer, Garbage & Electricity Paid
Pets
- Cat
- Dog
- Pets Allowed
Housing Type
- 30% AMI
- 50% AMI
- 60% AMI
- Affordable
Availability
- New Construction
- Units Available
Community Amenities
- Camera Surveillance
- Community Room
- On-site Laundry Facilities
- Playground
- Secure Access
Parking
- On-site Parking
Additional Fees